top of page


Mr. Gaurang_1
The Floor Plans of the proposed house

Mr. Gaurang_2
The foundation and plinth works in progress.
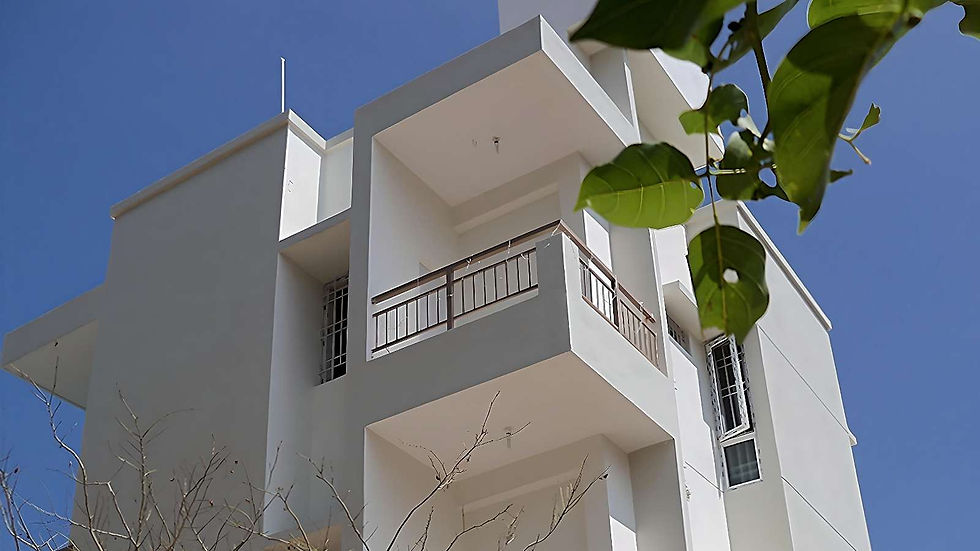
Mr. Gaurang_4
The overall built-form of the house ... 2
Mr. Gaurang_1
The Floor Plans of the proposed house
1/4
Bangalore, Karnataka
Residence for
Mr. Gaurang & Family
A VASTU compliant house.
As per the requirements of the Client, an externalized staircase serves the building providing options to rent out floors, if need be.
The interiors are thoughtfully crafted to ensure functionality, abundant natural light, and ventilation.
(2012)
bottom of page